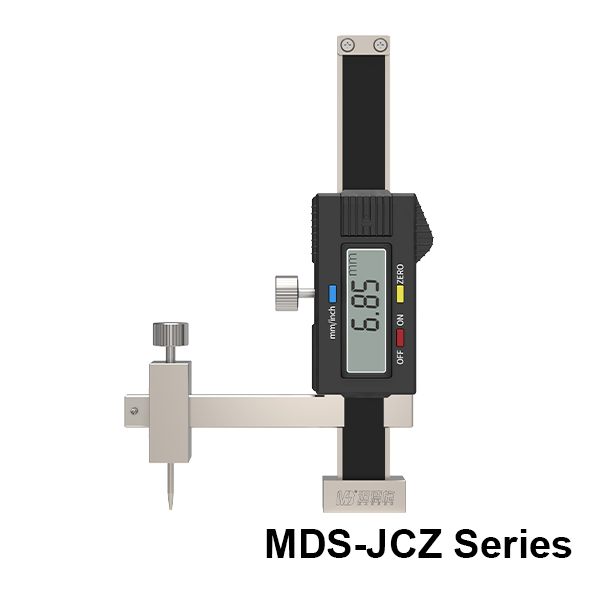
MDS-JCZ Series Digital Surface Difference Gauge
MDS-JCZ Series Digital Surface Difference Gauge (Extended Jaws)
The MDS-JCZ Series Digital Surface Difference Gauge with Extended Jaws is a high-precision, portable inspection tool engineered for demanding industrial measurement scenarios. Also known as a digital flush and gap gauge or step gauge, it is widely utilized in automotive manufacturing, mold processing, and rail transportation industries to detect the relative positions, steps, and surface differences of adjacent workpieces.
Featuring a specialized extended measuring jaw structure, this gauge easily accommodates large-span workpieces, making it the ideal solution for precise quality control and process optimization in modern manufacturing environments.
Key Features & Technical Advantages
1. Extended Jaw Structure for Large Spans:
Designed with extended measuring jaws to expand the measurement range, allowing flexible contact point adjustments for complex, wide-span workpieces.
2. 0.01mm High-Resolution Digital Display:
Delivers stable, reliable, and highly intuitive readings, ensuring laboratory-grade precision directly on the shop floor.
3. One-Click Metric/Imperial Conversion:
Supports instant switching between mm and inches at any position to seamlessly adapt to different international measurement standards.
4. Any-Position Zeroing Function:
Facilitates effortless relative measurements, step comparisons, and quick calibration with a single button press.
5. Robust & Shop-Floor Ready:
Built with a heavy-duty structure to withstand harsh industrial environments while maintaining high efficiency and repeatability.
Primary Applications
1. The MDS-JCZ series excels in precise step, gap, and gradient detection across multiple heavy industries:
2. Automotive Manufacturing: Body-in-white (BIW) flush and gap inspection, car door alignment, and panel clearance testing.
3. Mold & Die Processing: Precision step measurement, parting line alignment, and mold assembly quality control.
4. Railway & Transportation: Structural component positioning, rail joint inspection, and large-span sheet metal verification.
Technical Specifications
| Technical Specifications | MDS-JCZ10 | MDS-JCZ20 |
| Measuring Range | 0±10mm | 0±20mm |
| Resolution | 0.01mm | 0.02mm |
| Accuracy | ±0.02mm | ±0.02mm |
| Dimension | L: 115mm, a: 60mm | L: 135mm, a: 75mm |

 WhatsApp